
Sold: Aug 25, 2026 - Eco Friendly





Address
24720 Foothill Dr, Salinas, CA
Price
$ 1,108,000
Property Attributes
- MLS#ML82054823
- TypeSingle Family
- Listing Status Sold
- County
- CitySalinas
- AreaUndeveloped area
- Zip93908
- Style
- Year Built1994
- Price$ 1,108,000
- Bedrooms3
- Full Bathrooms2
- Half Bathrooms1
- Sqr Footage2476
Data Source:
MLSListings Inc.
Property Description
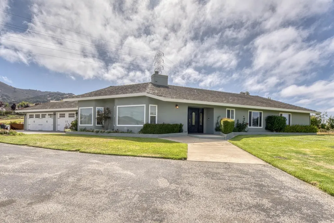
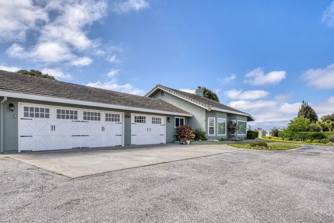
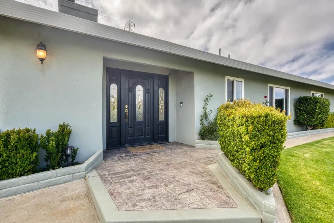
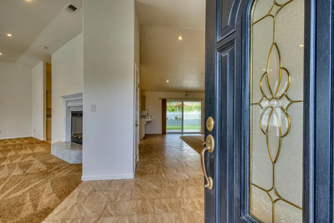
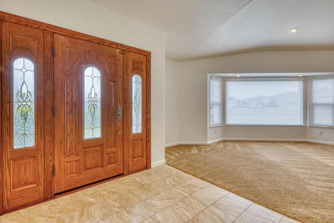
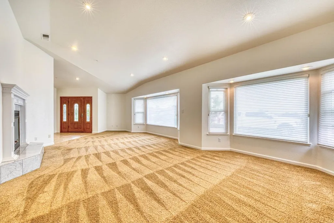
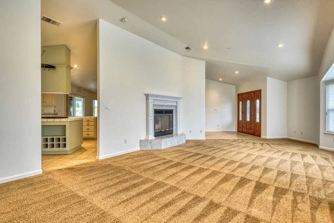
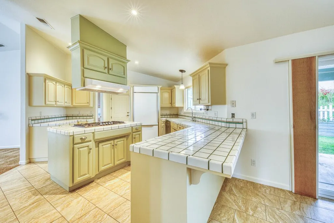
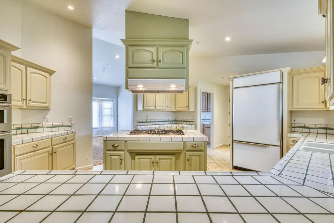
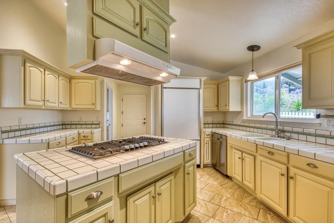
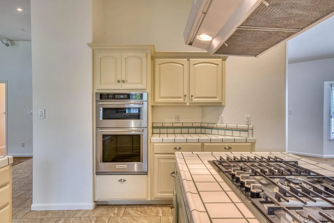
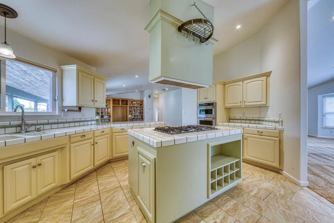
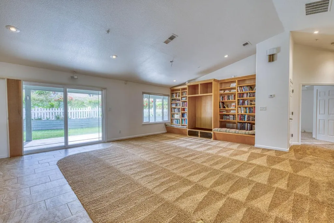
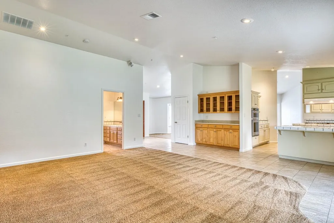
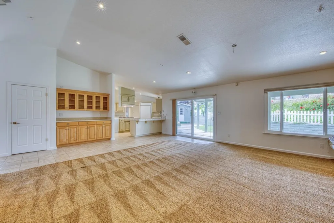
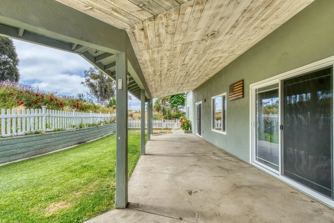
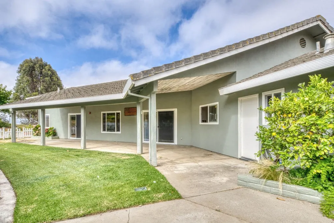
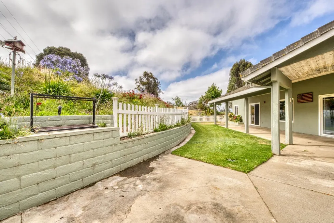
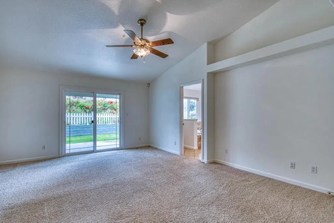
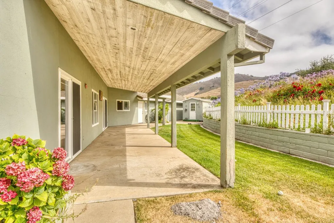
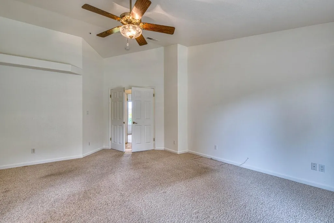
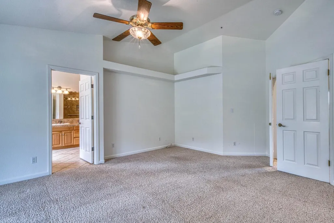
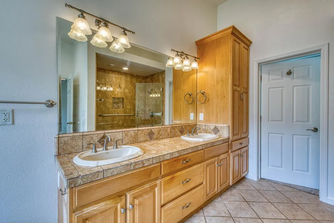
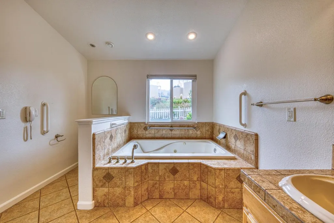
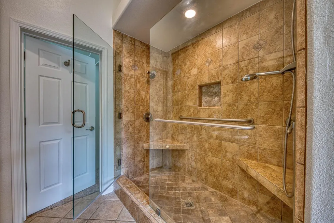
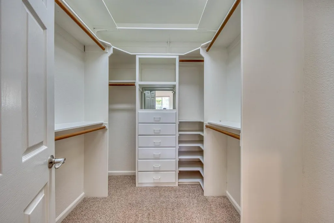
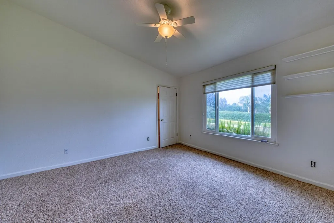
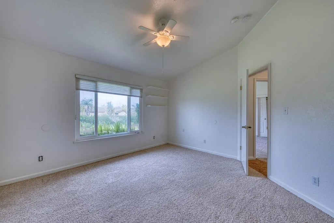
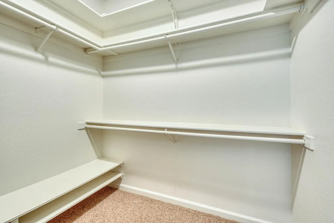
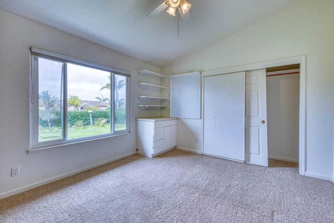
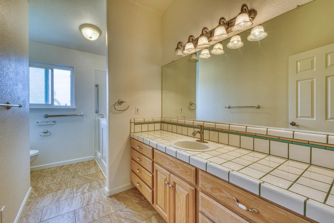
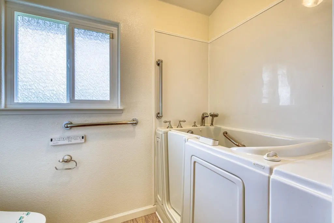
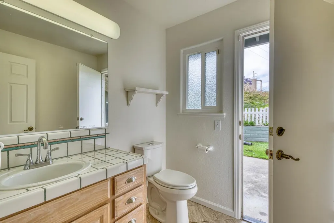
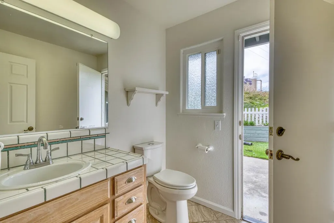
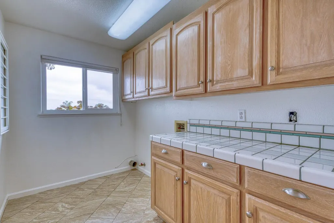
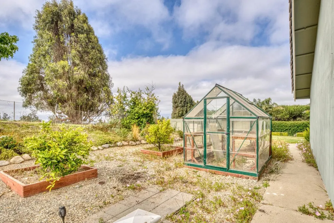
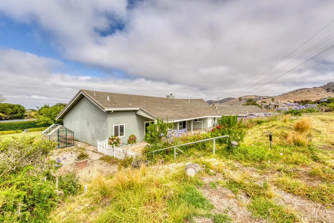
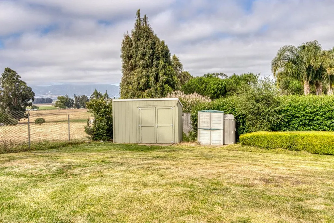
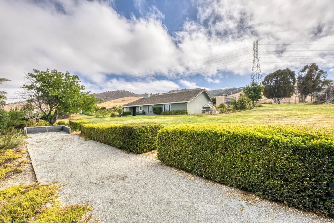
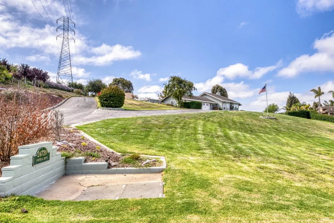
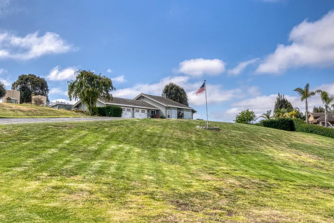
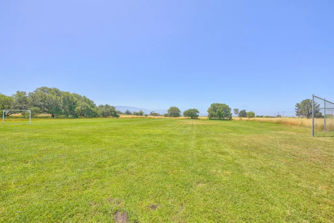
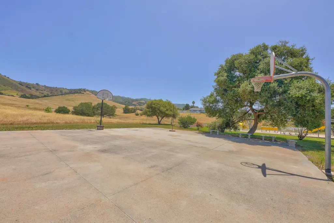
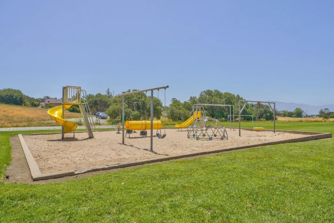
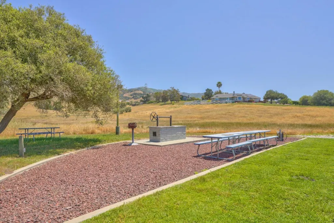
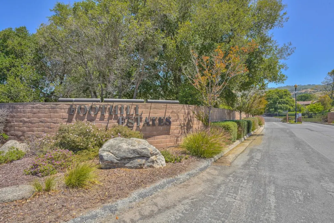
Welcome to Foothill Estates! This beautiful, move-in-ready 2,476-square-foot single-story home is situated on more than one acre within a desirable gated community. The freshly painted interior features a spacious open floor plan, a large kitchen, and an inviting family room perfect for entertaining and family gatherings. The primary suite includes direct backyard access, dual sinks, a walk-in closet, a separate stall shower, and a large soaking tub. A generously sized three-car garage provides plenty of room for vehicles, recreational toys, storage, etc. Additional features include a backup generator, multiple storage sheds, and ample outdoor space for gardening, a greenhouse, or creating your own private retreat. Residents can also enjoy the community playground and barbecue area. This home offers space, privacy, and comfortable country-style living in a welcoming gated neighborhood.
| Price History |
|---|
General Features
| Listing Agent State License | 01246645 |
|---|---|
| Cooling | None |
| Assoc Fee Paid Per | Monthly |
| Water | Private / Mutual |
| Amenities Misc. | Vaulted Ceiling |
| Energy Features | Double Pane Windows |
| Property Subtype | Single Family Home |
| HOA Fee | 319 |
| Fireplaces | Living Room |
| Age | 32 |
| Full Baths | 2 |
| Heating | Central Forced Air - Gas |
| Construction Materials | Wood Frame |
| Lot Size Units | Square Feet |
| Virtual Tour | https://Tours.MontereyBayVirtualTours.com/330544 |
| County | Monterey |
| Special Listing Conditions | Not Applicable |
| View | Mountains,Neighborhood,Valley |
| HOA | Yes |
| MLS Area | Undeveloped area |
| Utilities | Generator,Public Utilities |
| Virtual Tour | https://Tours.MontereyBayVirtualTours.com/idx/330544 |
| City | SALINAS |
| Zoning Text | R1 |
| Incorporated Y/N | Yes |
| Building Type | Detached |
| Status | Sold |
| Close Price | 1108000 |
| Roof | Tile |
| Number of Garage Spaces | 3 |
| Property Type | Residential |
| Year Built | 1994 |
| Association Fee Includes | Common Area Electricity,Maintenance - Common Area,Maintenance - Road,Water |
Interior Features
| Laundry Features | Inside |
|---|---|
| Living SqFt | 2476 |
| Total Bedrooms | 3 |
| Dining Room | Dining Area in Living Room |
| Total Bedrooms | Walk-in Closet |
| Family Room | Kitchen / Family Room Combo |
| Kitchen | Cooktop - Gas,Countertop - Tile,Dishwasher,Exhaust Fan,Refrigerator |
| Fireplace Y/N | Yes |
| Bathroom | Double Sinks,Primary - Oversized Tub,Primary - Stall Shower(s) |
| Flooring | Carpet,Tile |
| Half Baths | 1 |
Exterior Features
| Lot Size Area | 43560.00 |
|---|---|
| Horse Property | No |
| Maximum Lot Size | 43560.00 |
| Parking Features | Attached Garage,Room for Oversized Vehicle |
| Yard/Grounds | Sprinklers - Auto |
| Sewer/Septic | Existing Septic |
| Building Area Total | 2476 |
| Foundation Details | Concrete Slab |
Amenities
- Foreclosure
- Views
- Short Sale
- New Construction
- Adult 55+
- Lease To Own
- No HOA Fees
- Furnished
- Primary On Main
- Air Conditioning
- Seller Finance
- Green
- Fixer Upper
- Horse
- Golf
- Fireplace
- Deck
- Garage
- Basement
- Pool
Property vs Single Family Average in 93908
Price
Year Built
 Based on information from California Regional Multiple Listing Service, Inc. as of September 21, 2026 6:57 AM UTC This information is for your personal, non-commercial use and may not be used for any purpose other than to identify prospective properties you may be interested in purchasing. Display of MLS data is usually deemed reliable but is NOT guaranteed accurate by the MLS. Buyers are responsible for verifying the accuracy of all information and should investigate the data themselves or retain appropriate professionals. Information from sources other than the Listing Agent may have been included in the MLS data. Unless otherwise specified in writing, Broker/Agent has not and will not verify any information obtained from other sources. The Broker/Agent providing the information contained herein may or may not have been the Listing and/or Selling Agent.
 Last updated: September 21, 2026 6:45 AM UTC Property Information © 2026